
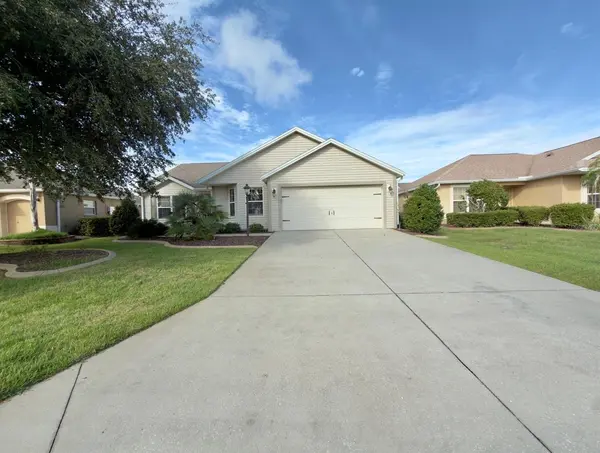
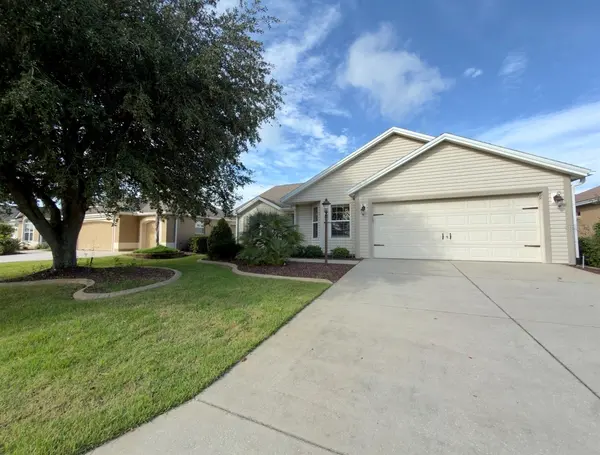
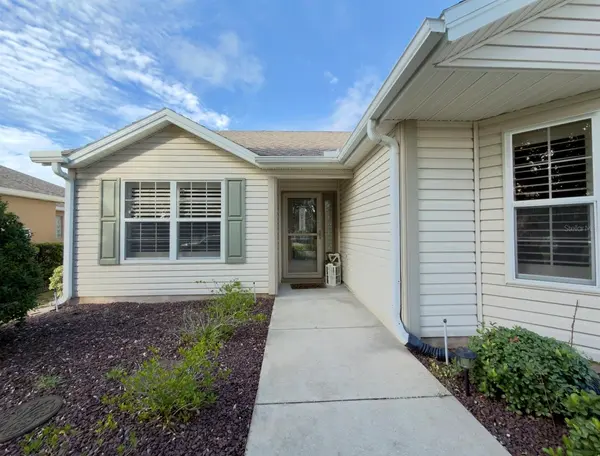
497 LITTLE RIVER PATH The Villages, FL 32162

UPDATED:
Key Details
Property Type Single Family Home
Sub Type Single Family Residence
Listing Status Coming Soon
Purchase Type For Sale
Square Footage 1,568 sqft
Price per Sqft $255
Subdivision Villages Of Sumter
MLS Listing ID G5118750
Bedrooms 3
Full Baths 2
HOA Y/N No
Annual Recurring Fee 2448.0
Year Built 2007
Annual Tax Amount $2,997
Lot Size 5,662 Sqft
Acres 0.13
Property Sub-Type Single Family Residence
Source Stellar MLS
Property Description
This EXTENDED WISTERIA in the highly sought-after VILLAGE OF MALLORY SQUARE offers a desirable LOCATION just minutes from LAKE SUMTER LANDING by car or golf cart. The home features a NEWER 2021 ROOF, 2015 HOT WATER HEATER, and the BOND IS PAID!
This amazing floor plan includes a stretch across the back of the home, making the PRIMARY BEDROOM, 2ND BEDROOM, and LIVING ROOM very generous in size. A 2' stretch in the GARAGE makes it possible to fit 2 CARS AND A GOLF CART. Additional features include CROWN MOLDINGS, PLANTATION SHUTTERS, and CEILING FANS throughout. All three bedrooms feature CUSTOM CLOSETS and luxurious KARASTAN CARPETING.
The EAT-IN KITCHEN features MAPLE CABINETRY and GRANITE COUNTERTOPS. Additional interior features include a STORM DOOR with a LEADED GLASS ENTRY INTERIOR DOOR, TILED WALK-IN ROMAN SHOWER, DUAL SINKS with recently installed GRANITE COUNTERTOPS, and one of two LINEN CLOSETS in the PRIMARY BATH. The HALL BATH features TILE and GRANITE COUNTERTOPS.
The spacious LIVING ROOM features CHERRY ENGINEERED HARDWOOD FLOORING and a CUSTOM ROLL-DOWN SHADE. A LARGE SOLAR TUBE in the main living area provides additional natural light. The home also offers GAS COOKING & HEATING and an INDOOR LAUNDRY ROOM.
Enjoy the wonderful SCREENED LANAI and GRILLING PATIO, with a spacious LANAI featuring PULL-DOWN SHADES and an EPOXY-COATED FLOOR. The OFFSET HOMESITE provides NO KISSING LANAI. Pull-down stairs lead to a GENEROUSLY SIZED, FLOORED ATTIC AREA where YES, YOU CAN STAND UP!
This home will convey with a HOME WARRANTY (PLATINUM PLAN) from SELECT HOME WARRANTY covering the SYSTEMS AND APPLIANCES through AUGUST 24, 2028.
Location
State FL
County Sumter
Community Villages Of Sumter
Area 32162 - Lady Lake/The Villages
Zoning RES
Interior
Interior Features Ceiling Fans(s), Crown Molding, Eat-in Kitchen, High Ceilings, Primary Bedroom Main Floor, Stone Counters, Thermostat, Walk-In Closet(s), Window Treatments
Heating Central, Gas
Cooling Central Air, Attic Fan
Flooring Carpet, Ceramic Tile, Vinyl, Wood
Furnishings Unfurnished
Fireplace false
Appliance Dishwasher, Disposal, Dryer, Gas Cooktop, Gas Water Heater, Microwave, Range, Refrigerator, Washer
Laundry Laundry Room
Exterior
Exterior Feature Sprinkler Metered
Parking Features Garage Door Opener
Community Features Clubhouse, Community Mailbox, Deed Restrictions, Dog Park, Gated Community - No Guard, Golf Carts OK, Golf, Irrigation-Reclaimed Water, Tennis Court(s)
Utilities Available Cable Connected, Electricity Connected, Natural Gas Connected, Sewer Connected, Sprinkler Meter, Sprinkler Recycled, Underground Utilities, Water Connected
Amenities Available Clubhouse, Gated, Golf Course, Pickleball Court(s), Recreation Facilities, Tennis Court(s), Trail(s)
View Y/N No
Water Access No
View Garden
Roof Type Shingle
Porch Rear Porch, Screened
Attached Garage true
Exposure East
Garage true
Private Pool No
Building
Entry Level One
Foundation Slab
Lot Size Range 0 to less than 1/4
Sewer Public Sewer
Water Public
Architectural Style Ranch
Structure Type Vinyl Siding,Frame
New Construction false
Others
Pets Allowed Cats OK, Dogs OK
HOA Fee Include Pool,Recreational Facilities
Senior Community Yes
Pet Size Extra Large (101+ Lbs.)
Ownership Fee Simple
Monthly Total Fees $204
Acceptable Financing Cash, Conventional, FHA, VA Loan
Listing Terms Cash, Conventional, FHA, VA Loan
Num of Pet 2
Special Listing Condition None

NEARBY SCHOOL & BUSINESS
GET MORE INFORMATION