

700 S HARBOUR ISLAND BLVD #825 Tampa, FL 33602

UPDATED:
Key Details
Property Type Condo
Sub Type Condominium
Listing Status Coming Soon
Purchase Type For Sale
Square Footage 1,180 sqft
Price per Sqft $470
Subdivision Parkcrest Harbour Island Condo
MLS Listing ID TB8553421
Bedrooms 2
Full Baths 2
Condo Fees $200
HOA Fees $868/mo
HOA Y/N Yes
Annual Recurring Fee 10626.56
Year Built 2005
Annual Tax Amount $10,323
Lot Size 2.000 Acres
Acres 2.0
Property Sub-Type Condominium
Source Stellar MLS
Property Description
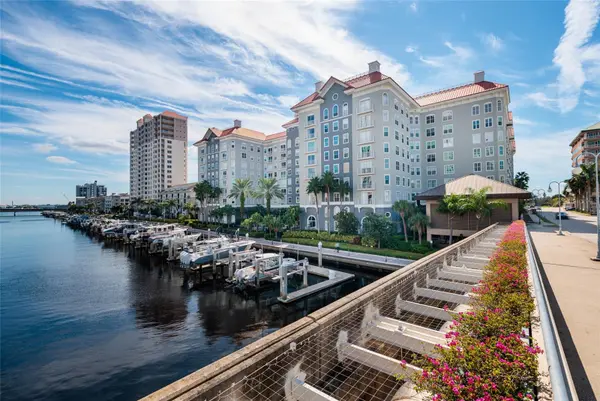
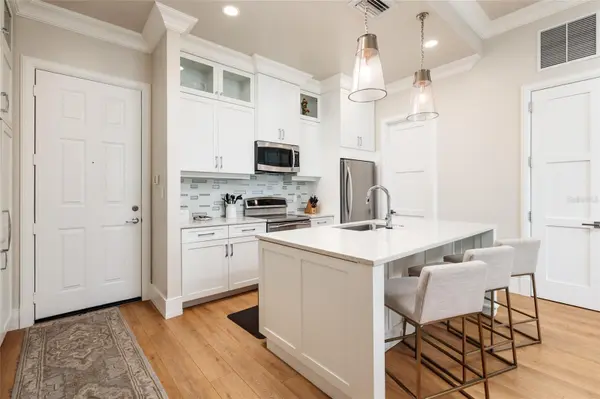
100K in updates with only the finest finishes, boasting 11 ½ ‘ceilings w/crown molding, 8' doors, porcelain tile and engineered hard wood flooring throughout! The kitchen is a chef's dream with Quartz countertops, 42”
solid wood cabinetry w/soft close doors and drawers, top of the line stainless appliances including induction range, Advantium microwave, and French door refrigerator! Master bath has beautiful walk in shower, 2nd bath
a garden tub and both have solid wood cabinetry with granite counters! Generous bedrooms feature Plantation shutters and a continuation of city and water views. Upgraded dimmable lighting, fixtures and built-ins
complete these extensive updates. Amenities include water front pool and spa, 24hr security with gated parking garage, concierge services, gym, garden with fountain and lush landscaping. In addition, a business center,
conference room, club house and game room. Walk to it all…University of Tampa, Outstanding Restaurants, Downtown life , Riverwalk, Convention Center Armature Works, Straz, Amalie Arena, and the up and coming
USF Morsani college of medicine, Water Street and So much more.
Location
State FL
County Hillsborough
Community Parkcrest Harbour Island Condo
Area 33602 - Tampa
Zoning PD
Interior
Interior Features Cathedral Ceiling(s), Ceiling Fans(s), Dry Bar, Kitchen/Family Room Combo, Living Room/Dining Room Combo, Open Floorplan, Solid Wood Cabinets, Stone Counters, Walk-In Closet(s), Window Treatments
Heating Central
Cooling Central Air
Flooring Ceramic Tile, Hardwood
Furnishings Furnished
Fireplace false
Appliance Disposal, Electric Water Heater, Range, Washer, Water Purifier
Laundry Electric Dryer Hookup, Laundry Room
Exterior
Exterior Feature Courtyard, Garden, Lighting, Outdoor Grill, Outdoor Shower, Private Entrance, Private Yard, Sidewalk
Parking Features Assigned, Converted Garage, Electric Vehicle Charging Station(s)
Garage Spaces 1.0
Pool Tile
Community Features Community Mailbox, Fitness Center, Pool, Restaurant, Sidewalks, Wheelchair Access
Utilities Available Cable Connected, Electricity Connected, Fiber Optics, Water Connected
Amenities Available Elevators, Fitness Center, Lobby Key Required, Park, Pool, Spa/Hot Tub, Wheelchair Access
View Y/N Yes
Water Access Yes
Water Access Desc Bay/Harbor
View City, Pool, Water
Roof Type Built-Up,Membrane,Metal
Attached Garage true
Exposure Southwest
Garage true
Private Pool No
Building
Story 8
Entry Level One
Foundation Stilt/On Piling
Lot Size Range 2 to less than 5
Sewer Public Sewer
Water Public
Unit Floor 8
Structure Type Concrete,ICFs (Insulated Concrete Forms),Metal Frame,SIP (Structurally Insulated Panel),Stucco
New Construction false
Schools
Elementary Schools Gorrie-Hb
Middle Schools Wilson-Hb
High Schools Plant-Hb
Others
Pets Allowed Breed Restrictions, Number Limit, Size Limit
HOA Fee Include Guard - 24 Hour,Common Area Taxes,Pool,Escrow Reserves Fund,Fidelity Bond,Insurance,Maintenance Structure,Maintenance Grounds,Management,Pest Control,Security,Sewer,Trash
Senior Community No
Pet Size Large (61-100 Lbs.)
Ownership Condominium
Monthly Total Fees $885
Acceptable Financing Cash, Conventional, FHA, VA Loan
Membership Fee Required Required
Listing Terms Cash, Conventional, FHA, VA Loan
Num of Pet 3
Special Listing Condition None
Virtual Tour https://www.propertypanorama.com/instaview/stellar/TB8553421

NEARBY SCHOOL & BUSINESS
GET MORE INFORMATION