

5109 MARLBERRY CT St Cloud, FL 34772

UPDATED:
Key Details
Property Type Single Family Home
Sub Type Single Family Residence
Listing Status Active
Purchase Type For Rent
Square Footage 2,071 sqft
Subdivision Crossprairie 32S
MLS Listing ID O6448151
Bedrooms 4
Full Baths 2
Half Baths 1
Construction Status Completed
HOA Y/N No
Year Built 2026
Lot Size 3,484 Sqft
Acres 0.08
Property Sub-Type Single Family Residence
Source Stellar MLS
Property Description
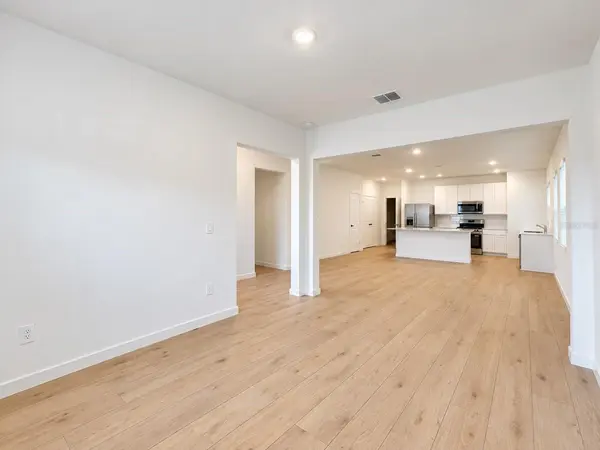
Be the first to live in this beautiful brand-new home, never lived in, located in the desirable CrossPrairie community in St. Cloud. Offering approximately 2,071 sq. ft., this spacious residence features 4 bedrooms, 2 full bathrooms, and 1 half bathroom, with a modern and functional layout designed for comfortable everyday living.
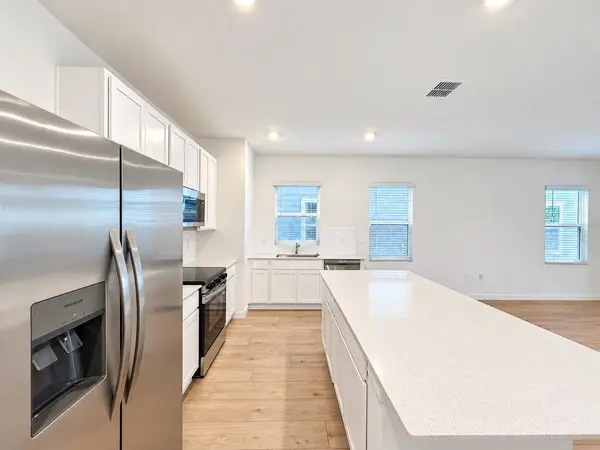
The home welcomes you with a charming front porch and beautifully landscaped front yard. Inside, you will find an inviting open-concept living area and a modern kitchen featuring a large island, solid wood cabinetry, and a full set of appliances. The laundry room is also conveniently equipped with a washer and dryer.
Enjoy the convenience of INTERNET INCLUDED with the rental!
The community offers excellent amenities, including a Clubhouse, Dog Park, Park, Playground, Sidewalks, and Tennis Courts, providing plenty of opportunities for recreation and outdoor activities. The community also offers a welcoming neighborhood atmosphere with sidewalks and street lighting.
Conveniently located in St. Cloud, with easy access to major roads and everyday conveniences. The home is approximately 1.9 miles from Neptune Elementary School, 2.6 miles from Neptune Middle School, and 3.7 miles from St. Cloud High School.
This is a fantastic opportunity to enjoy a brand-new home with modern finishes, great community amenities, and convenient St. Cloud living.
Location
State FL
County Osceola
Community Crossprairie 32S
Area 34772 - St Cloud (Narcoossee Road)
Interior
Interior Features Eat-in Kitchen, Kitchen/Family Room Combo, Living Room/Dining Room Combo, Open Floorplan, Solid Surface Counters, Solid Wood Cabinets, Thermostat, Walk-In Closet(s)
Heating Central, Electric
Cooling Central Air
Flooring Carpet, Ceramic Tile, Vinyl
Furnishings Unfurnished
Fireplace false
Appliance Dishwasher, Disposal, Dryer, Microwave, Range, Refrigerator, Washer
Laundry Inside, Laundry Room
Exterior
Exterior Feature Garden, Lighting, Sidewalk
Parking Features Driveway, Garage Door Opener
Community Features Clubhouse, Dog Park, Park, Playground, Sidewalks, Tennis Court(s)
Utilities Available BB/HS Internet Available, Cable Available, Electricity Available, Sewer Available, Water Available
Amenities Available Clubhouse, Playground, Pool
View Y/N No
Water Access No
Porch Covered, Patio, Rear Porch
Attached Garage true
Exposure North
Garage true
Private Pool No
Building
Lot Description Sidewalk, Paved
Entry Level Two
Builder Name Lennar Homes
Sewer Public Sewer
Water Public
New Construction true
Construction Status Completed
Schools
Elementary Schools Neptune Elementary
Middle Schools Neptune Middle (6-8)
High Schools St. Cloud High School
Others
Pets Allowed Breed Restrictions, Yes
Senior Community No
Membership Fee Required None

NEARBY SCHOOL & BUSINESS
GET MORE INFORMATION